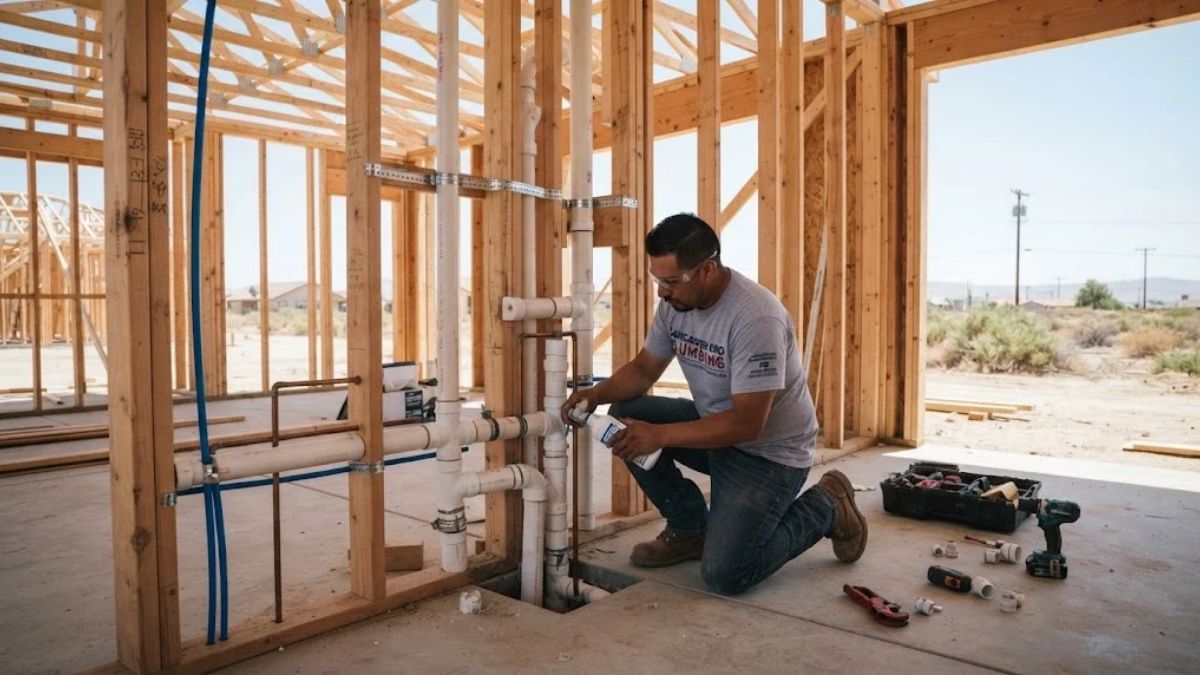
New Construction and Remodel Plumbing, Not a Single-Fixture Swap
This page covers rough-in plumbing for new construction, additions, and full remodels - running new supply and drain lines to spaces that don't have them yet, or reworking a layout entirely. If you need a single fixture replaced or repaired, our full services list covers those specific jobs; this is about building out plumbing for a space from the ground up or substantially reconfiguring what's already there.
Rough-In and Finish Plumbing
Rough-in plumbing happens before walls and flooring are closed up - running supply lines, drain, waste, and vent piping to every planned fixture location, then pressure-testing the whole system before it's ever covered. Finish plumbing happens after walls and flooring are complete, connecting the actual fixtures - sinks, toilets, tubs, water heaters - to the rough-in that's already in place. Getting the rough-in stage right the first time matters enormously, since correcting a rough-in mistake after walls are closed is far more disruptive and expensive than catching it before drywall goes up.
What We Do Differently for a Lancaster Build
- ●
Copper or PEX supply lines from day one - never galvanized steel, given what we know about how that material performs in this water long-term.
- ●
Sizing water heater supply and fixture count with Lancaster's hard water in mind, including planning for a water softener connection point even if one isn't installed immediately.
- ●
Accounting for slab-foundation soil movement in how supply lines are routed, rather than a generic layout that ignores local ground conditions.
Working With Your Contractor and the Building Department
New construction and remodel plumbing is permitted work, inspected at the rough-in stage before it's covered and again at final completion. We coordinate directly with your general contractor or architect where one is involved, working from the plans rather than improvising fixture locations on site, and we schedule our own work around the inspection points the building department requires rather than treating them as an afterthought.
What This Typically Covers
- ●
Adding a bathroom or laundry room where no plumbing currently exists.
- ●
Reworking a kitchen layout that moves the sink, dishwasher, or refrigerator water line to a new location.
- ●
Full-home plumbing for new construction, coordinated with the general contractor's overall build schedule.
- ●
ADU (accessory dwelling unit) plumbing, tying into the main property's existing supply and sewer connections.
Decisions That Are Easier to Make Before Walls Close
Fixture placement, water heater capacity for the finished space's actual usage, and whether to rough in a future water softener connection are all far easier and cheaper decisions to make during the rough-in phase than to retrofit later. We walk through these questions with you or your contractor before pipe goes into the wall, since a plumbing decision made during rough-in is effectively permanent once drywall and flooring are complete.
Confirming It's Right Before It's Covered
Every rough-in we complete is pressure-tested before the inspector arrives and before any wall or flooring covers it - water or air pressure is held in the system for a set period, and any drop indicates a joint that needs attention. This isn't a step we skip to save time, because a leak found after drywall is finished costs far more in cutting and repair than one caught during the test itself. It's also exactly what the building inspector checks for during the required rough-in inspection.
Fitting Into a Broader Construction Schedule
Plumbing rough-in is one piece of a larger construction sequence involving framing, electrical, HVAC, and inspection scheduling, and delays in any of those areas can ripple into ours. We coordinate scheduling directly with your general contractor to keep our work aligned with the overall project timeline, rather than showing up on our own schedule and creating a bottleneck for the trades working around us.
Questions
Yes, we regularly coordinate with GCs and architects on remodel and new construction projects, working from approved plans.
Rough-in is the supply, drain, waste, and vent piping installed before walls are closed - it gets pressure-tested and inspected first. Finish plumbing is connecting the actual fixtures afterward.
Yes, including running new supply and drain lines from the nearest existing connection point, sized correctly for the new fixtures.
Both are used depending on the application - we never install galvanized steel supply lines in new work, given how that material performs long-term in Lancaster's hard water.
Ready When You Are
Call (714) 750-8637 - we'll get to Lancaster soon.